
Modular Wooden Housing for Senior Care
Finch Buildings is a modular wood construction system: using our platform of solid wood modules, we work with partners to create care homes that adapt to people—not the other way around. Homes that evolve as living or care needs change.
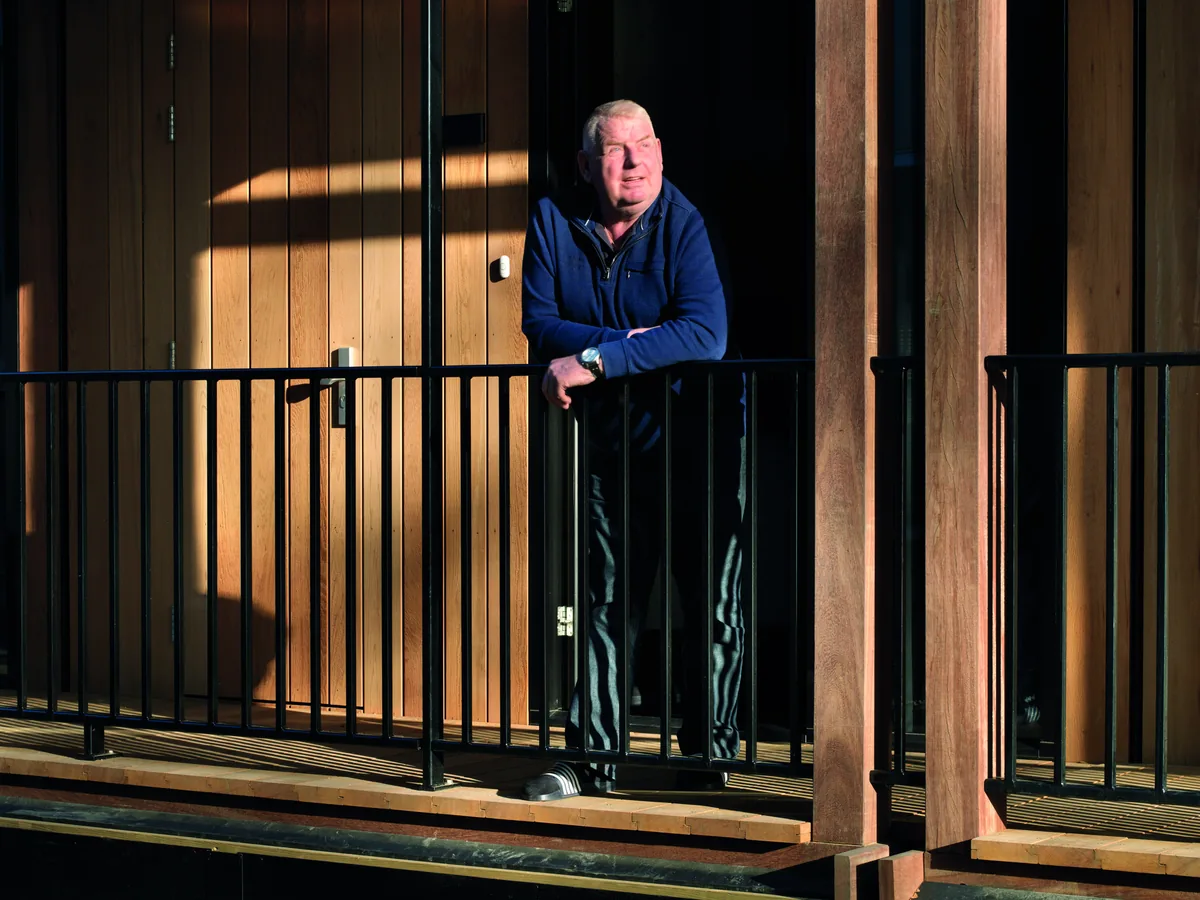
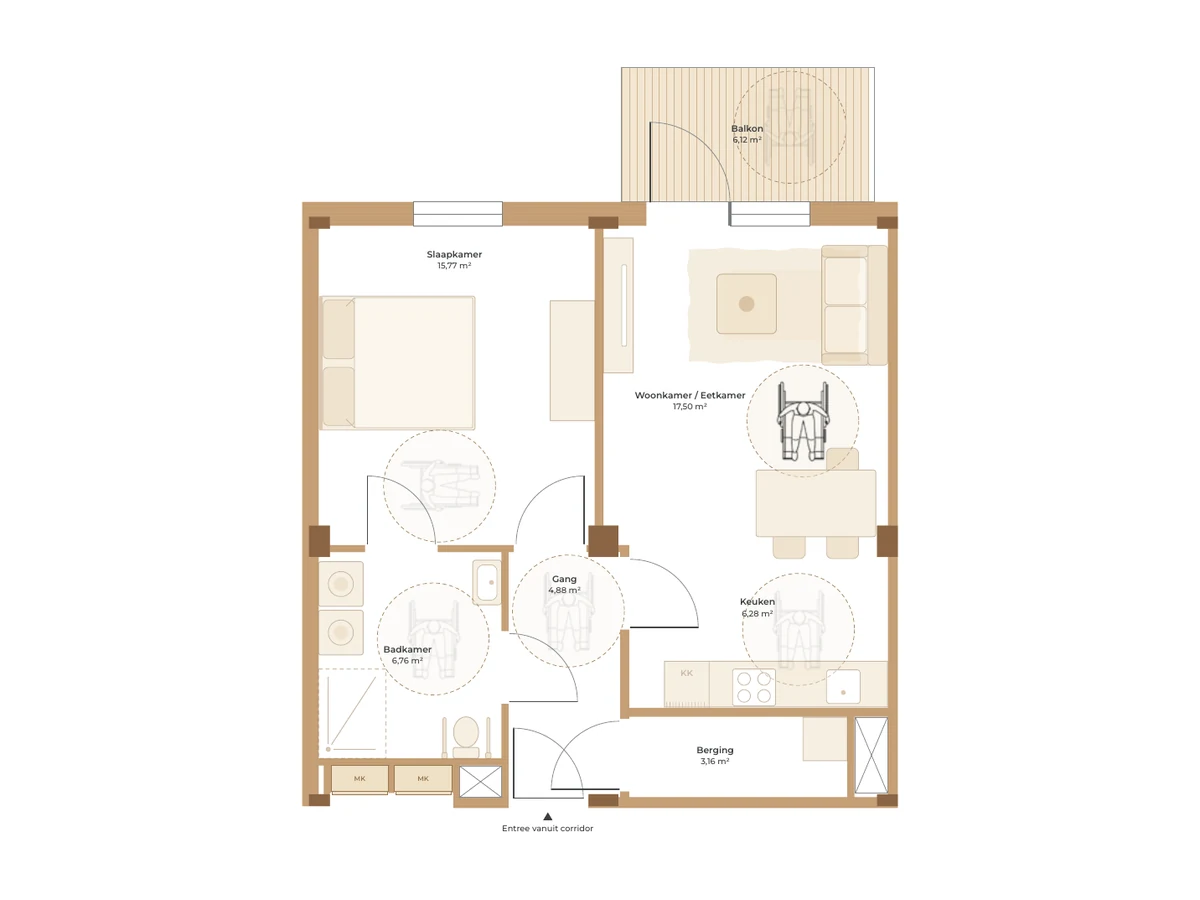
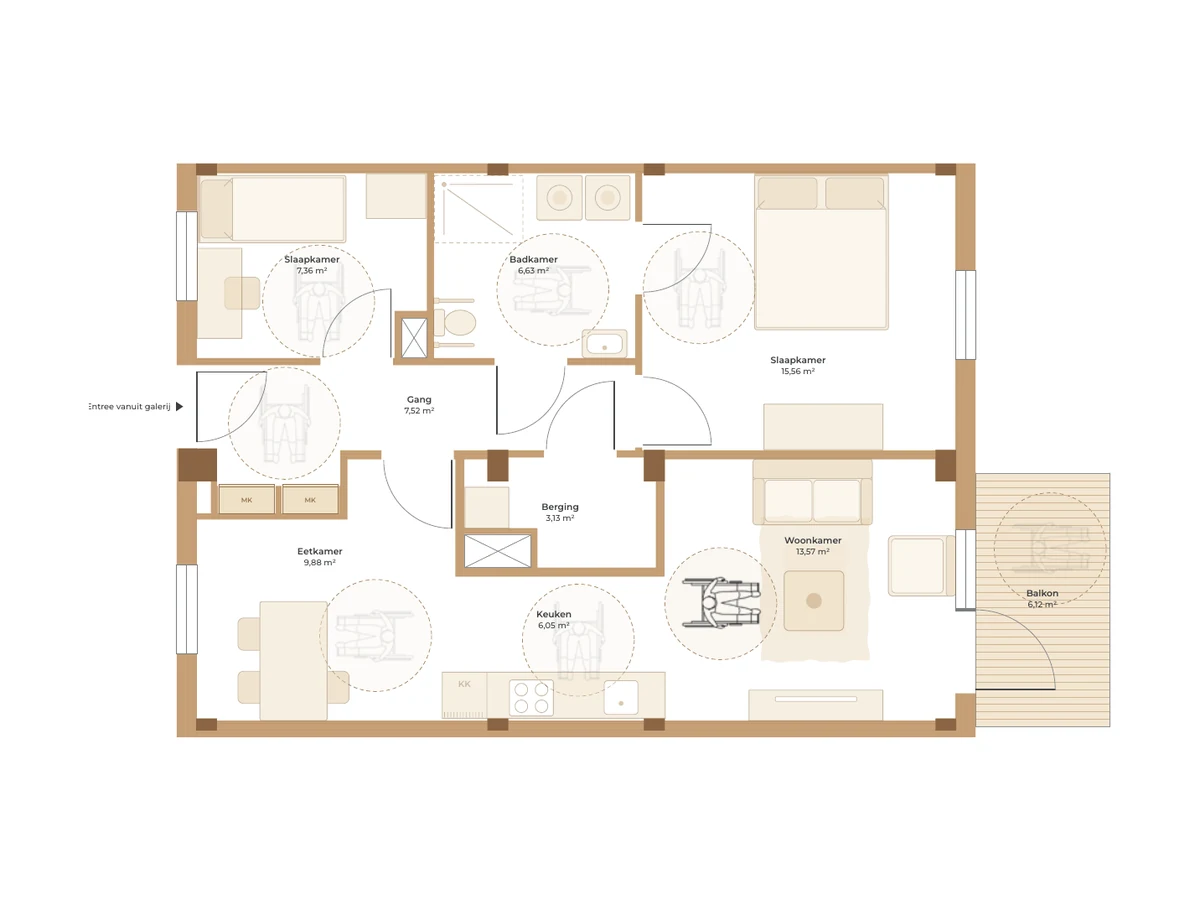
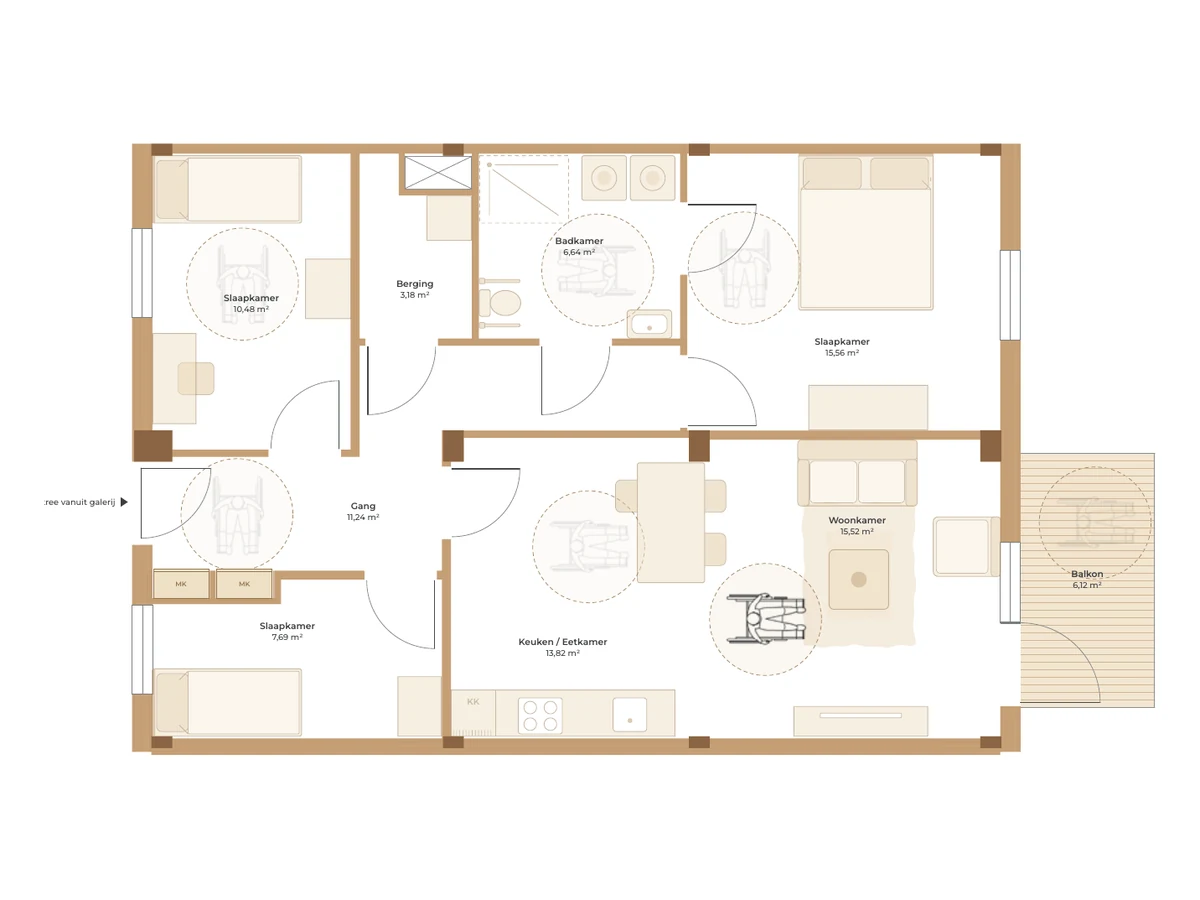
Wood-frame housing for seniors: We’re not starting from scratch
Our modular solid-wood system has been continuously refined since 2014 and already complies with all applicable laws and regulations. Safety requirements are built right into the foundation:
- 2-, 3-, and 4-room assisted living units in accordance with PMC-19 (Housing Standard 4.0)
- Barrier-free bathroom and spacious hallways
- Ready for home automation and healthcare technology
- Common areas and mobility scooter parking can be accommodated (PMC-20)
One housing concept, multiple target groups: from active people over 55 to residents with intellectual disabilities, autism, or acquired brain injury. And what if care needs change? Thanks to the column-and-beam structure, spaces can be enlarged, reduced, or reconfigured at a later date.
Healthy living. Enjoyable working.
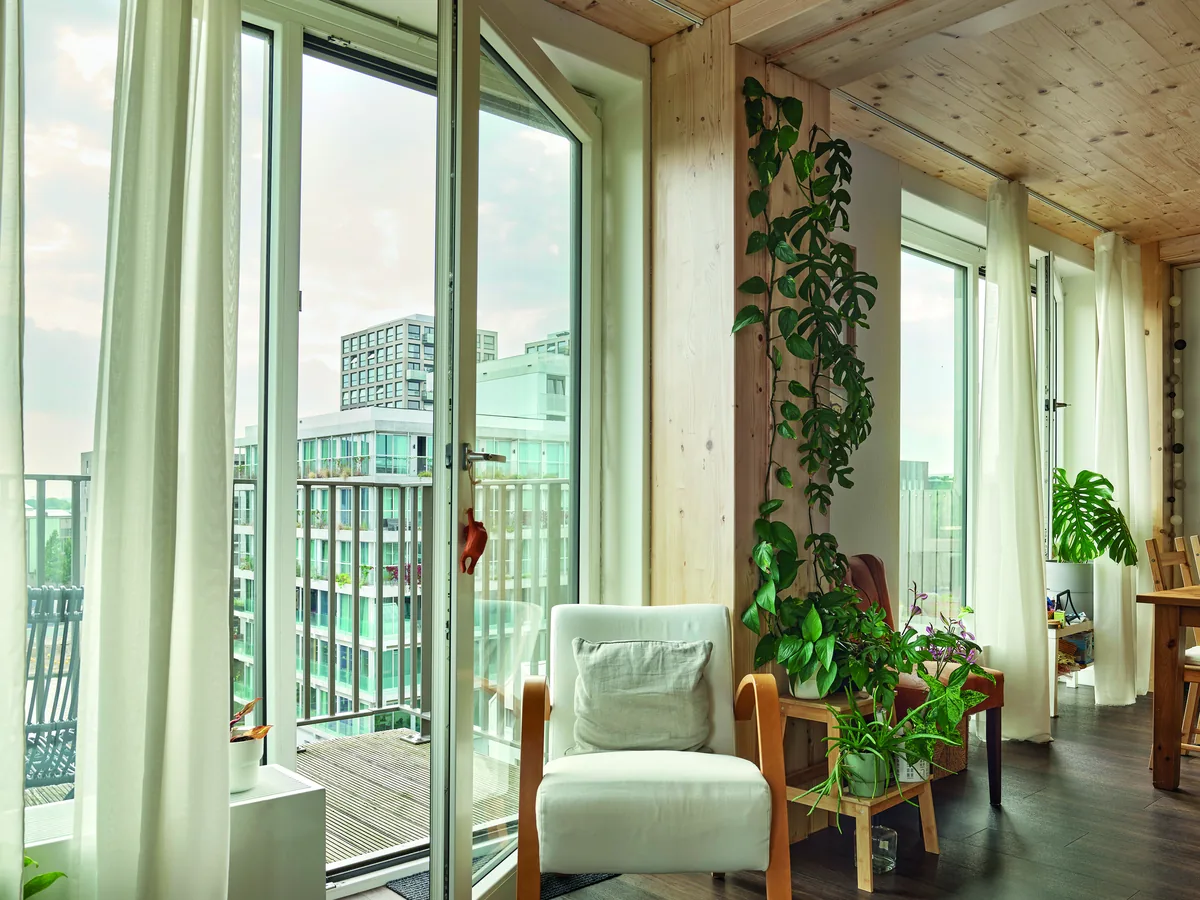
Wood has an effect on people, even in wood-frame senior living facilities. Research suggests that wood in interior spaces improves mood and reduces the body’s stress response.1 Wooden ceilings and columns remain exposed; wood regulates humidity and absorbs sound.
For residents who spend a lot of time at home, that makes all the difference—and for the caregivers who work there every day, it does too.
A selection of our projects
Two of the 16 projects completed using the Finch system since 2014.
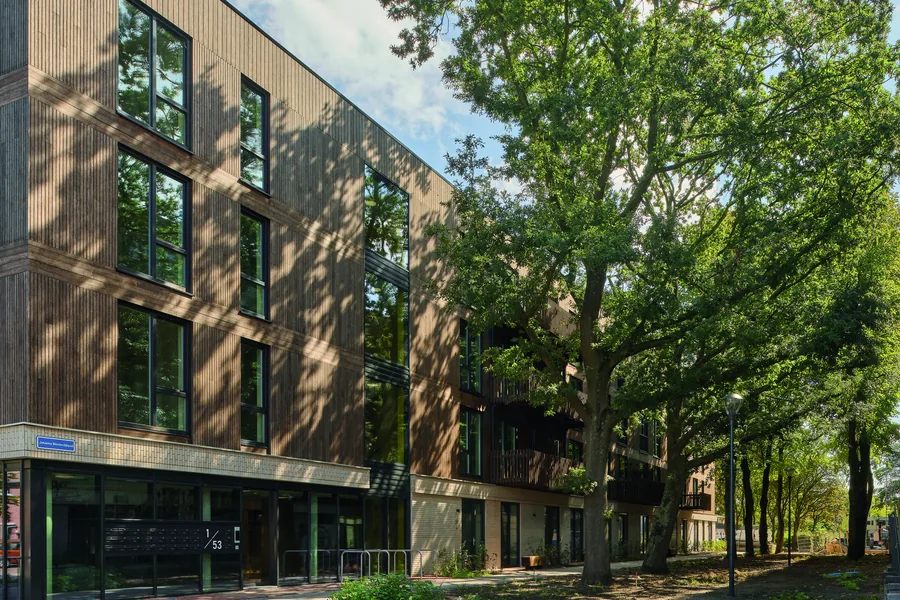
Pasteur – Haarlem
Elan Wonen · 158 homes · 46–73 m² gross floor area
Public Housing and Mid-Range Rentals View project ›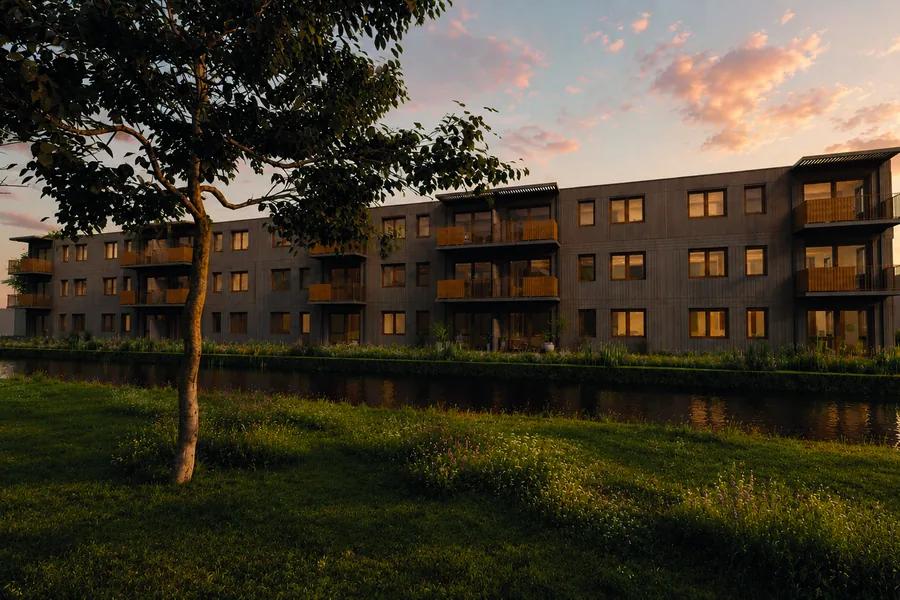
De Santmark – Castricum
Woonzorg Nederland · 37 units · 58 m² gross floor area
Care and Senior Housing View project ›
“Finch serves as the link between the client, the architect, the contractor, and the factory. Their experience with large-scale modular timber construction gave us confidence that the project is not only innovative but also feasible and reliable.”
Marieke Heilbron – Managing Director of Elan Wonen

“A building that feels like home is designed with the resident as the user in mind, rather than primarily with the employee or the business process.”
Arnout Siegelaar – real estate expert for the healthcare sector, Woonzorgconcept
What Finch Does for You
One director
We connect the client, architect, contractor, and manufacturer—from the initial sketch to installation. One system, one point of contact. The architect determines the design; the contractor brings it to life.
Understanding the Business Case
A technically detailed system provides control over quality, costs, and scheduling early in the process. We help you optimize the business case, using MIA/Vamil, CO₂ certificates, and by addressing healthcare-related subsidies up front.
Two Steps Toward Clarity
Start with a no-obligation introductory meeting and a quick assessment of your plans. We’ll then conduct a feasibility study to outline the options, costs, and timeline in detail.
Frequently Asked Questions About Modular Wooden Care Homes
Do Finch's assisted living facilities comply with PMC-19 and PMC-20?
Yes. The basic floor plans for 2-, 3-, and 4-bedroom homes comply with PMC-19 from the Netwerk Conceptueel Bouwen Housing Standard 4.0. At the building level, we can meet PMC-20 requirements, which include common areas, wide hallways or corridors, and storage for mobility scooters and wheelchairs.
What is the difference between PMC-19 and PMC-20?
PMC-19 is a care-ready home: an independent, wheelchair-accessible home that allows for continued in-home care. PMC-20 adds the concept of clustered living: homes within a building where accessibility, social interaction, care logistics, and outdoor space are designed as a unified whole.
For which residents are these assisted-living units suitable?
A single housing concept is suitable for multiple target groups: from active people aged 55 and older to residents with intellectual or physical disabilities, autism, or acquired brain injury, and anyone who benefits from an accessible home. Thanks to the column-and-beam structure, spaces can be adapted later if care needs change.
How quickly can a healthcare facility be built using modular wood construction?
While the foundation is being laid on-site, the modules are being manufactured and finished at the factory—at a rate of about 10 modules per week. At the construction site, approximately 8 modules are stacked each day. This means a shorter construction period on-site, less disruption, and residents receiving their keys sooner. The total lead time depends on the project.
How much do modular wood-frame assisted-living homes cost?
That depends on the location, program, and housing mix. A no-obligation quick scan will give you an initial idea; in a feasibility study, we’ll outline the options, costs, and timeline in detail.
Who does what in a healthcare project with Finch?
Finch Buildings is a system provider for modular timber construction and the owner of a platform of prefabricated modules made of cross-laminated timber (CLT). As the project manager, we connect the client, architect, contractor, and factory—from the initial sketch to installation. The architect determines the design, our manufacturing partner produces the modules in the factory, and the contractor erects the building on-site. This way, you have a single system and a single point of contact. Since 2014, more than 1,000 homes across 16 projects have been built using this system.
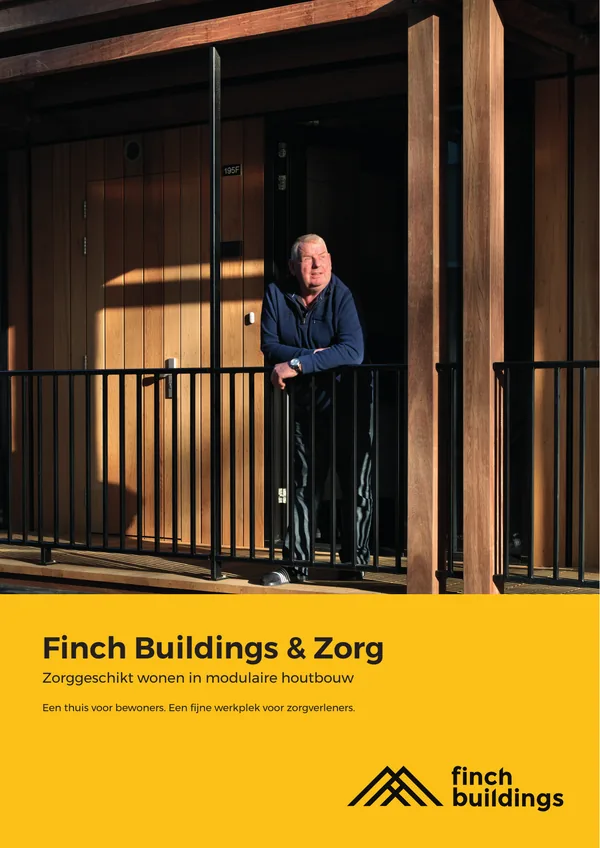
Everything You Need to Know About Modular Wooden Care Homes in One Brochure
In the healthcare brochure, you'll find the different types of housing with floor plans, projects in Haarlem, Castricum, and Abcoude, the benefits of modular construction, and an interview with healthcare real estate expert Arnout Siegelaar.
1 Sources: systematic review of randomized studies, Indoor and Built Environment (2020), doi.org/10.1177/1420326X20927437; Mamić & Domljan (2023), Positive Effects of Using Solid Wood in Interiors on Human Well-Being: A Review, Drvna industrija 74(3), doi.org/10.5552/drvind.2023.0130.
Updated: October 2026