Castricum | De Santmark | Woonzorg Nederland

Number of modules
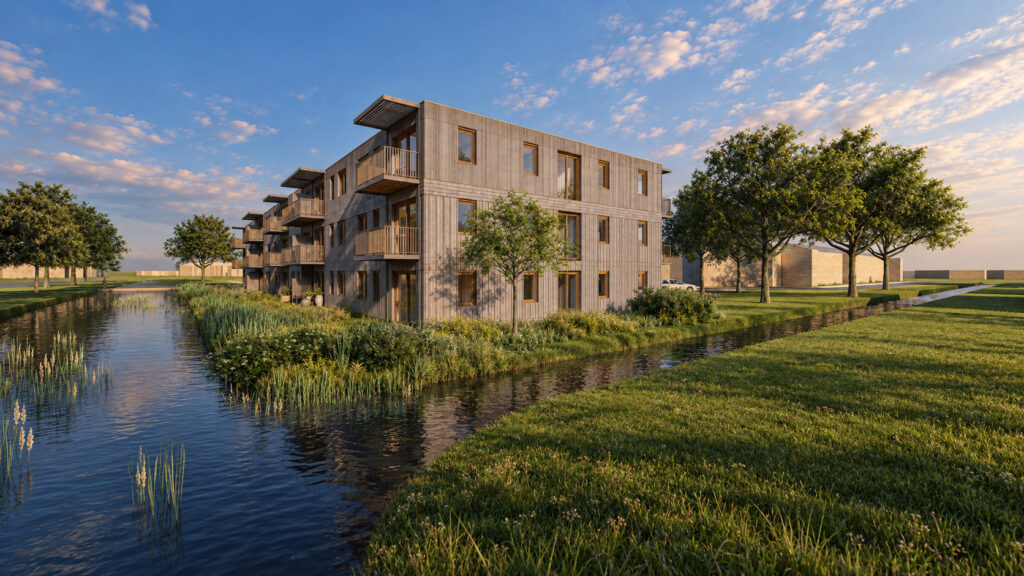
De Santmark is a redevelopment project involving outdated senior housing units on Santmark in Castricum. Commissioned by Woonzorg Nederland, Finch Buildings is developing a three-story residential complex here featuring 37 lifetime-ready senior housing units, constructed using modular timber construction and designed according to passive house principles.
The Santmark scores highest on Paris Proof performance as measured by material-related CO₂ emissions.
Location: Castricum
Client: Residential Care Netherlands
Architect: Finch Buildings
Contractor: Ooijevaar | Passionate Builders
Factory: Size: Modular
Collaboration: Azimut Construction Firm, Blonk Consulting, Brons Structural Engineers & Architects, HB Consulting, Hiensch Engineering
Status: Environmental permit granted (expected completion in mid-2027)
Sector: senior housing
Size of dwellings (GO): 57.8 sq. m.
Accessibility: corridor building
Subsidies: Mia/Vamil (expected)

A home designed for all stages of life, with a focus on social interaction
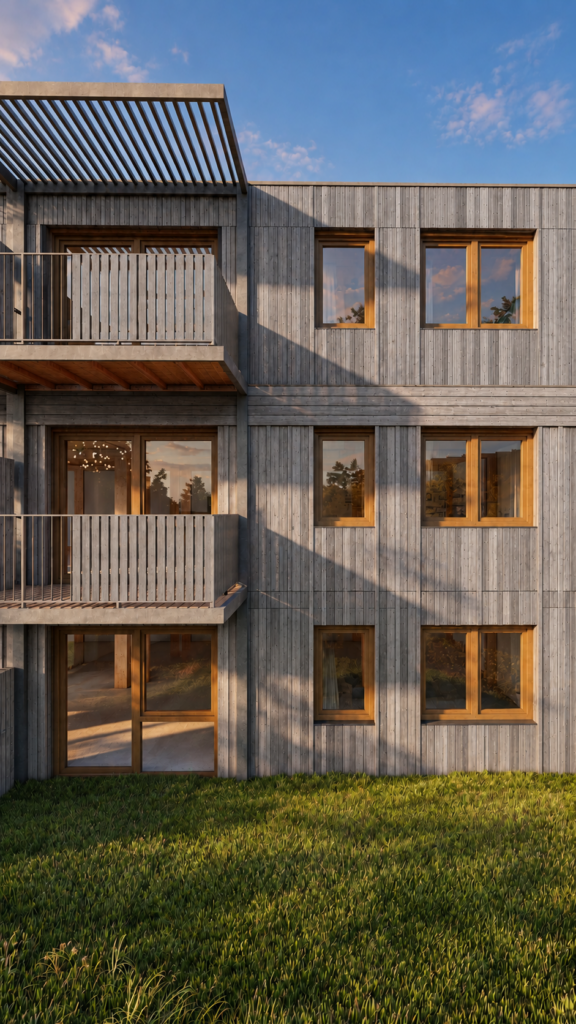
De Santmark consists of ground-floor apartments for seniors (55+) who live independently. The upper-floor units feature balconies, while the ground-floor units have their own terraces and are directly connected to the surrounding green spaces. The building’s spacious entrance creates an accessible and welcoming atmosphere.
Social interaction plays a key role in the design. The first floor features a transparent communal gathering space with a kitchenette that overlooks the green canopy. The second floor includes a space for the resident advisor. In this way, the building supports both independent living and informal care and social interaction.
The building features corridors flooded with natural light, meaning that the layout also contributes to wayfinding and quality of life. The building is designed to be open on all sides, and the connection to the outdoors is evident in all the facades.
Modular timber construction
The 37 homes will be constructed using 74 solid wood modules, manufactured under controlled conditions at the Maat Modulair factory. This modular wood construction method makes it possible to build quickly and to a high standard, with minimal disruption to the surrounding area.
Building with wood reduces CO₂ emissions and sequesters CO₂. This applies to the facade, clad in pre-weathered wood, as well as to the project’s structure, which sequesters a full 555 tons of CO₂. In this way, De Santmark is helping to reduce the environmental impact of healthcare real estate.
Passive construction as a starting point
Finch Buildings’ modules already exceed the requirements of the Building Code, and additional measures have been implemented specifically for De Santmark in accordance with the principles of passive building. These include:
- very high insulation values
- special attention to airtightness
- passive wooden window frames with triple-pane glass
- covered balconies and carefully sized windows to minimize heat gain as much as possible
Thanks to these measures, energy consumption is low and the indoor environment is healthy and comfortable.
Stricter acoustic requirements
In addition to energy efficiency and sustainability, significant attention has been paid to acoustic requirements (an additional 5 dB). The sound insulation between the homes is well above the standard, which contributes to peace and privacy.
Sustainability and circularity
The construction process is also focused on sustainability. Prefabricating the modules results in less construction waste, fewer transport trips and lower emissions, and a shorter on-site construction period. And thanks to its modular design, the building remains adaptable to future housing and care needs.