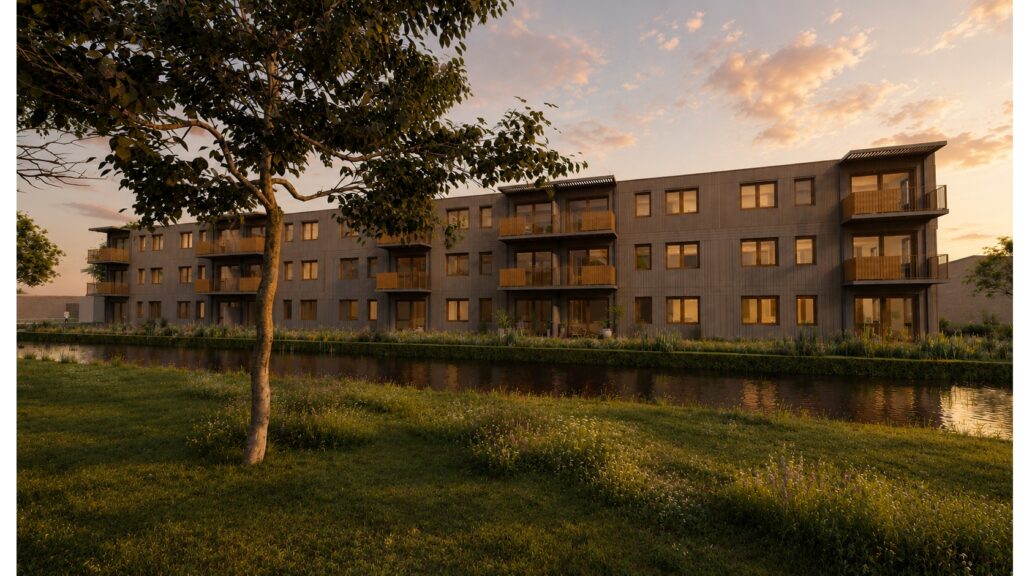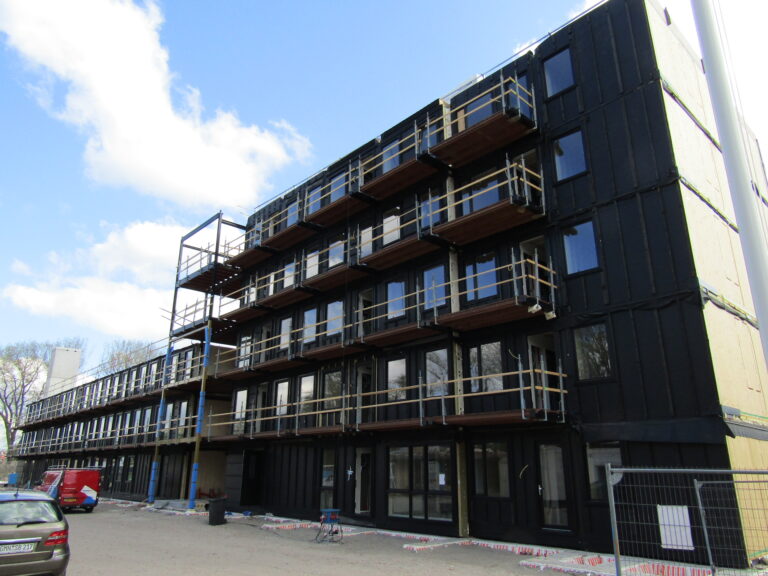
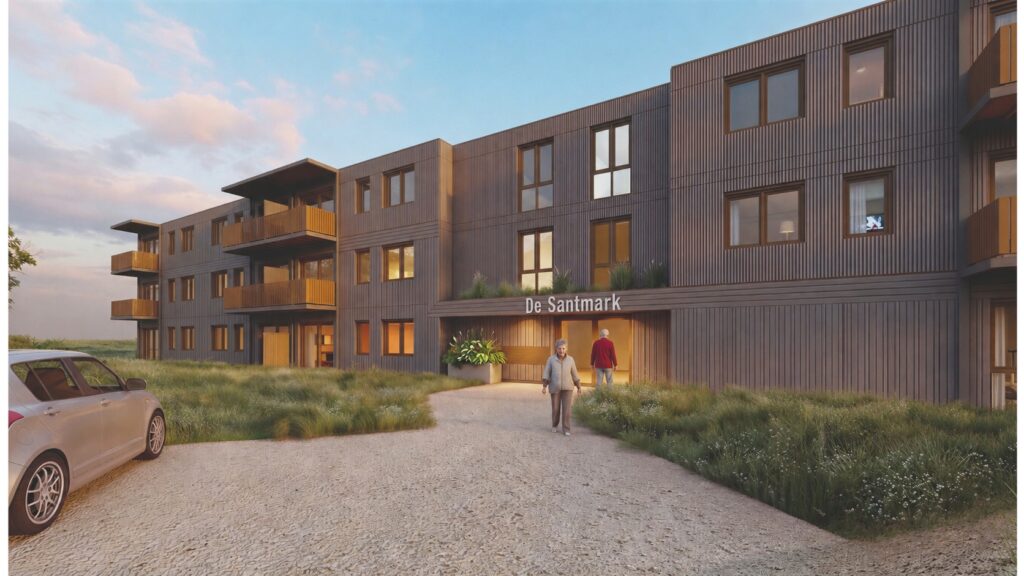
The environmental permit for De Santmark in Castricum has been granted. A wooden residential complex is being built on Santmark, featuring 37 lifetime-ready homes for seniors (55+). The building is being constructed according to passive house principles and combines very low energy consumption with a healthy and comfortable indoor climate. The project is an initiative of housing association Woonzorg Nederland and is being developed by Finch Buildings, in collaboration with Ooijevaar | Passionate Builders module manufacturer Maat Modulair.
De Santmark is a redevelopment project for aging senior housing units and addresses the growing need for comfortable, sustainable, and accessible senior housing in Castricum and the surrounding area.
Comfortable and future-proof living
De Santmark consists of single-story, barrier-free apartments designed for seniors. The upper-floor units feature balconies. The ground-floor units have their own terraces and are directly connected to the surrounding green spaces. The naturally lit hallways and the building’s spacious entrance contribute to better orientation and quality of life.
For Woonzorg Nederland, creating a sense of community and providing opportunities for residents to socialize within the complexes is essential. A common room is therefore located on the first floor. The second floor will house an office for Woonzorg Nederland’s resident advisor. In this way, the building supports independent living, social interaction, and formal care.
“De Santmark is a great example of how we are creating future-proof housing for seniors while putting our sustainability vision into practice. With modular timber construction, we’re reducing our environmental impact and speeding up the construction process, without compromising on quality for seniors in Castricum,” said Dorieke van Steeg, project developer at Woonzorg Nederland.
Building a Passive House using modular timber construction
The three-story residential building is being constructed using modular timber construction and is designed in accordance with passive house principles. Special attention has been paid to achieving high energy efficiency, good acoustics, and living comfort, creating a comfortable, healthy indoor environment for residents with low energy consumption.
Finch Buildings is responsible for both the development of the modules and the architectural design. The homes are constructed from 74 solid wood modules, which are manufactured under controlled conditions at the Maat Modulair factory.
“This construction method ensures high-quality construction, shorter on-site construction times, lower emissions, and less disruption to the surrounding area,” explains Jasmijn Rothuizen, architect and project manager at Finch Buildings. “In addition, the wooden structure stores an additional 555 tons of CO₂, which helps reduce the project’s environmental impact.”
Schedule
Once the environmental permit has been granted, preparations for construction will continue. De Santmark is expected to be completed in mid-2027.
Paul Vlaar, managing director at Ooijevaar | passionate builders, says of the project: “The completion of De Santmark marks a new milestone in the construction of energy-efficient and sustainably built homes for seniors. This project demonstrates that it is entirely possible to build better for both people and nature.”