Alkmaar | Koelmalaan | Woonwaard
Number of modules


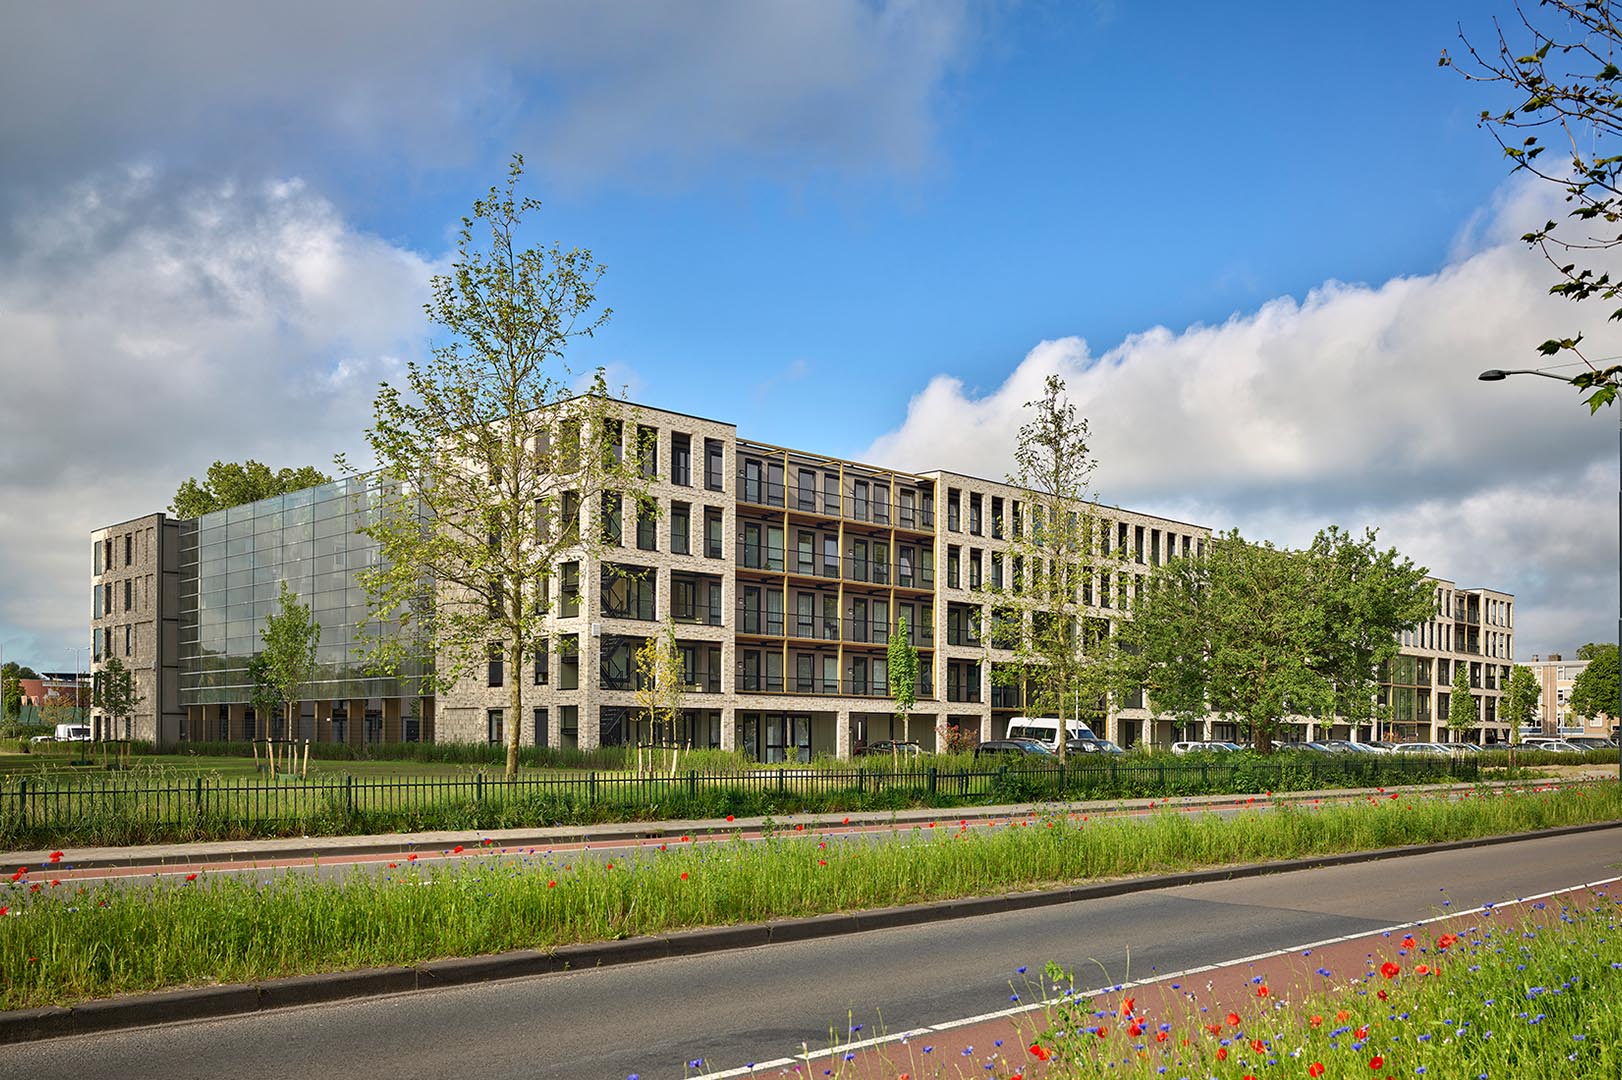
At the Koelmalaan completed in Alkmaarn Finch Buildings and De Groot Vroomshoop, commissioned by a housing authority Woonwaard at that moment the largest modular timber construction project in the Netherlands. The project consists of two five-story residential buildings with a total of 129 units and shared facilities for public housing and mid-range rent. As a result, the project makes a significant contribution to the housing development efforts in Alkmaar. Koelmalaan was nominated for the “National Wood Construction Award” in 2023.
The homes were built using 260 prefabricated wooden modules based on the construction system of Finch Buildings. By moving a large part of the construction process to the factory, the project was completed quickly and efficiently. The modules were manufactured fully finished, including utilities, plumbing, and facades. At the construction site, the modules were then assembled into two fully functional residential buildings.
Location: Alkmaar
Client: Woonwaard
Architect: Finch Buildings
Contractor: De Groot Vroomshoop
Factory: De Groot Vroomshoop
Advisors: Aveco de Bondt, Loohuis Building Services Engineering
Number of buildings: 2
Number of dwellings: 129
Number of modules: 260
Sector: public housing and mid-range rent homes
Size of dwellings (GO): 38 m2 – 90 m2
Accessibility: gallery
Subsidies: MIA/Vamil
Stored CO2: 3,552 tons
Status: Scheduled for completion in Q1 2023
Construction time: 11 months
Awards and nominations: Sustainable Building Award 2019
Affordable housing in a green residential area
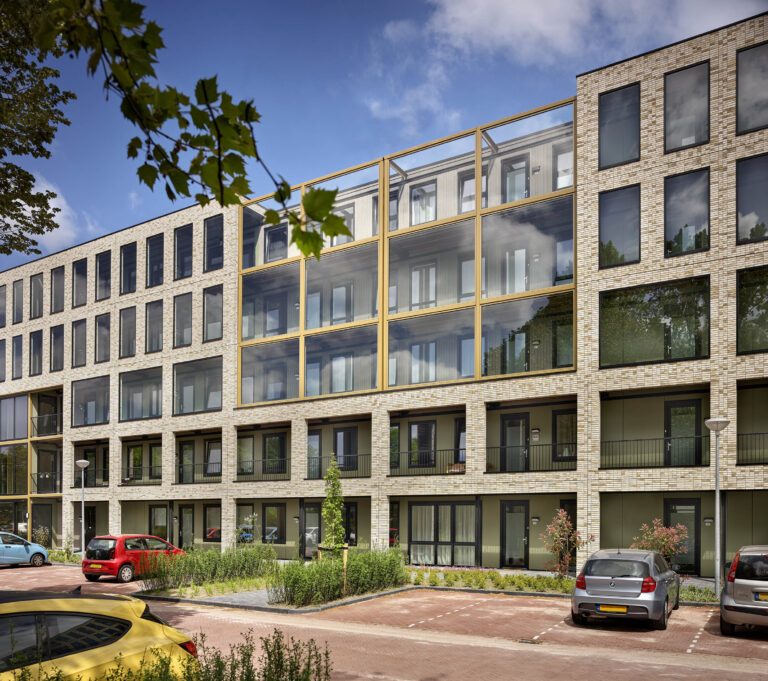
Koelmalaan offers a diverse housing mix comprising 19 studios, 59 public housing units, and 51 mid-range rental apartments. This creates a living environment for a variety of groups, from first-time buyers to small households.
A shared courtyard garden lies between the two residential buildings. This green gathering place was designed in collaboration with residents and forms the heart of the development. The garden provides space for socializing, relaxation, and group activities. In this way, the outdoor space contributes to a pleasant and social living environment.
Built of wood
The facade consists of a circular facade system with glass elements. By building withwoodand modules wwas at Koelmalaan approximately 4,800 tons of CO₂-emissions and approximately 1,600 tons of CO₂ stored long-term in the building. Together, this results in a climate benefit of approximately 6,400 tons of CO₂.
In addition, the buildings can be dismantled, moved, and reassembled classifiable. As a result, the modules retain their value and can be adapted to changing housing needs in the future. The project was developed based on the principle that buildings must not only be sustainable in use but also remain flexible throughout their lifespan.