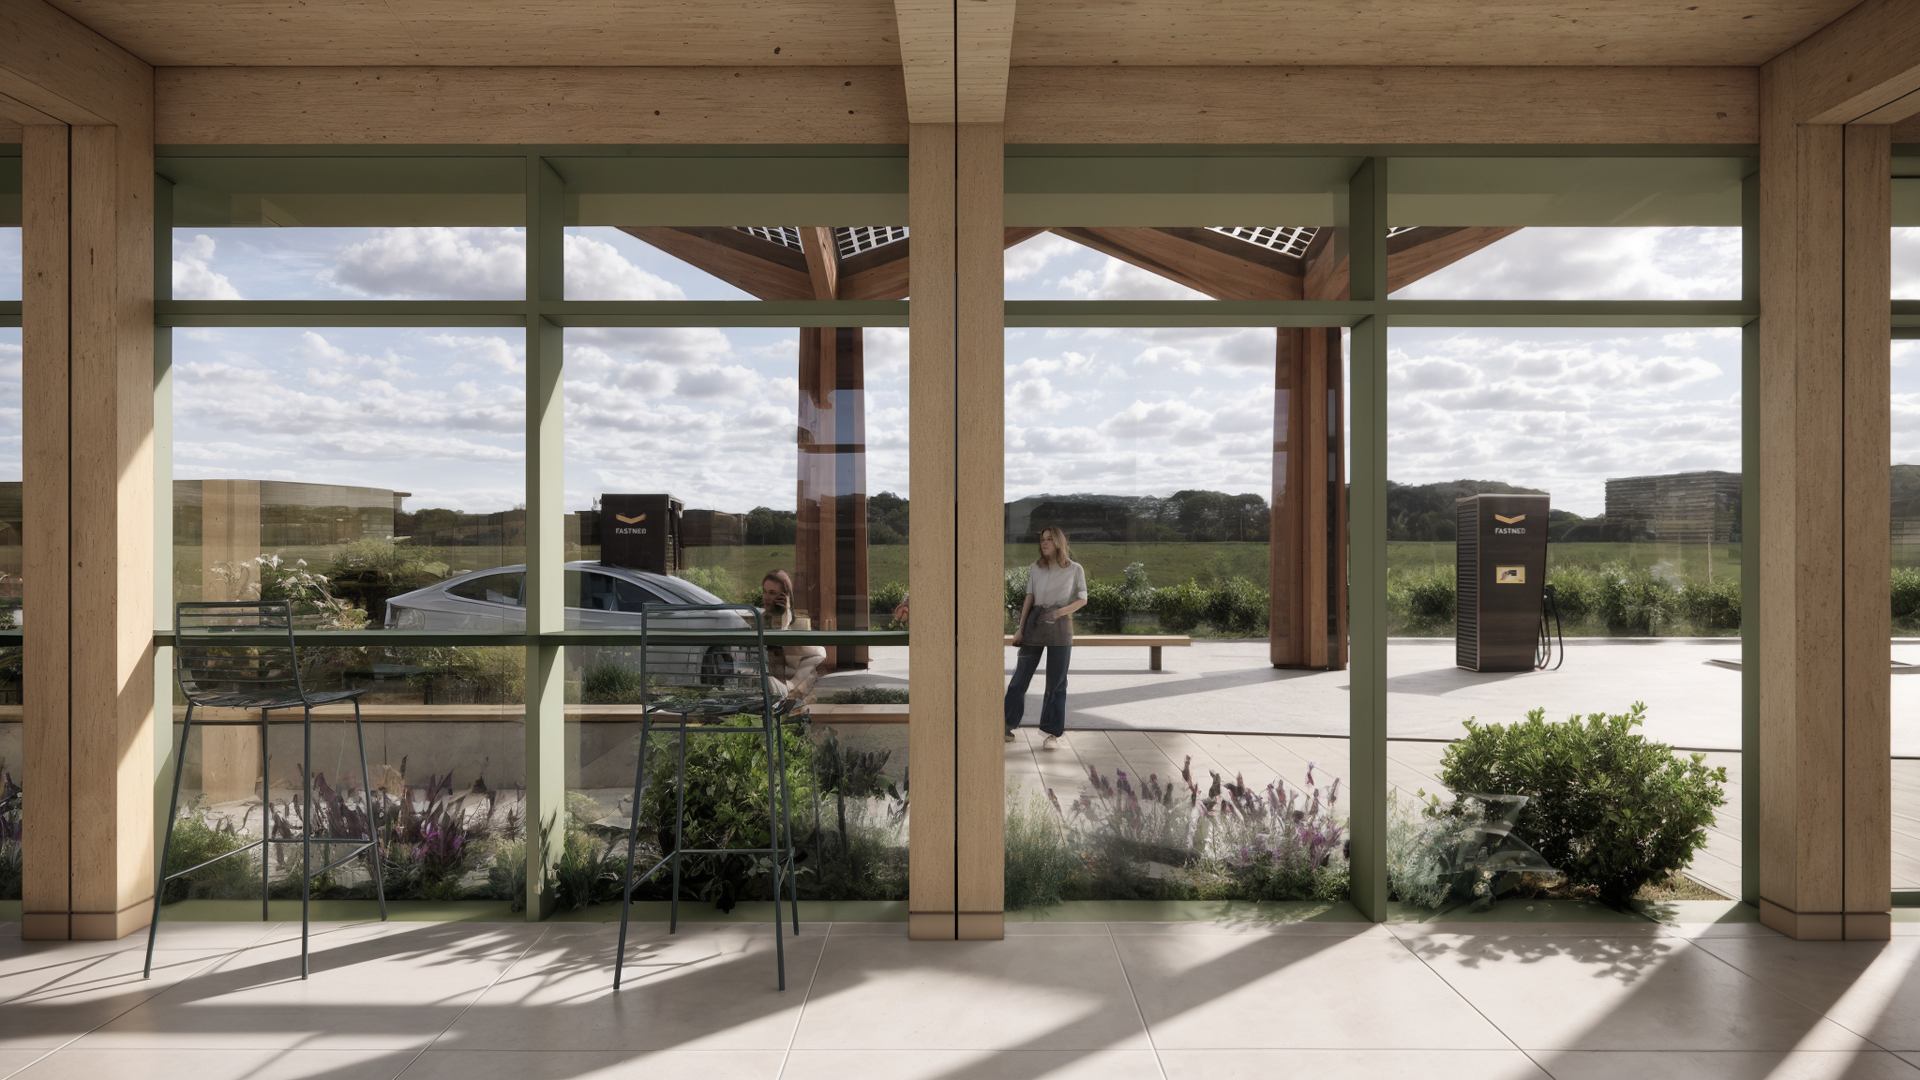
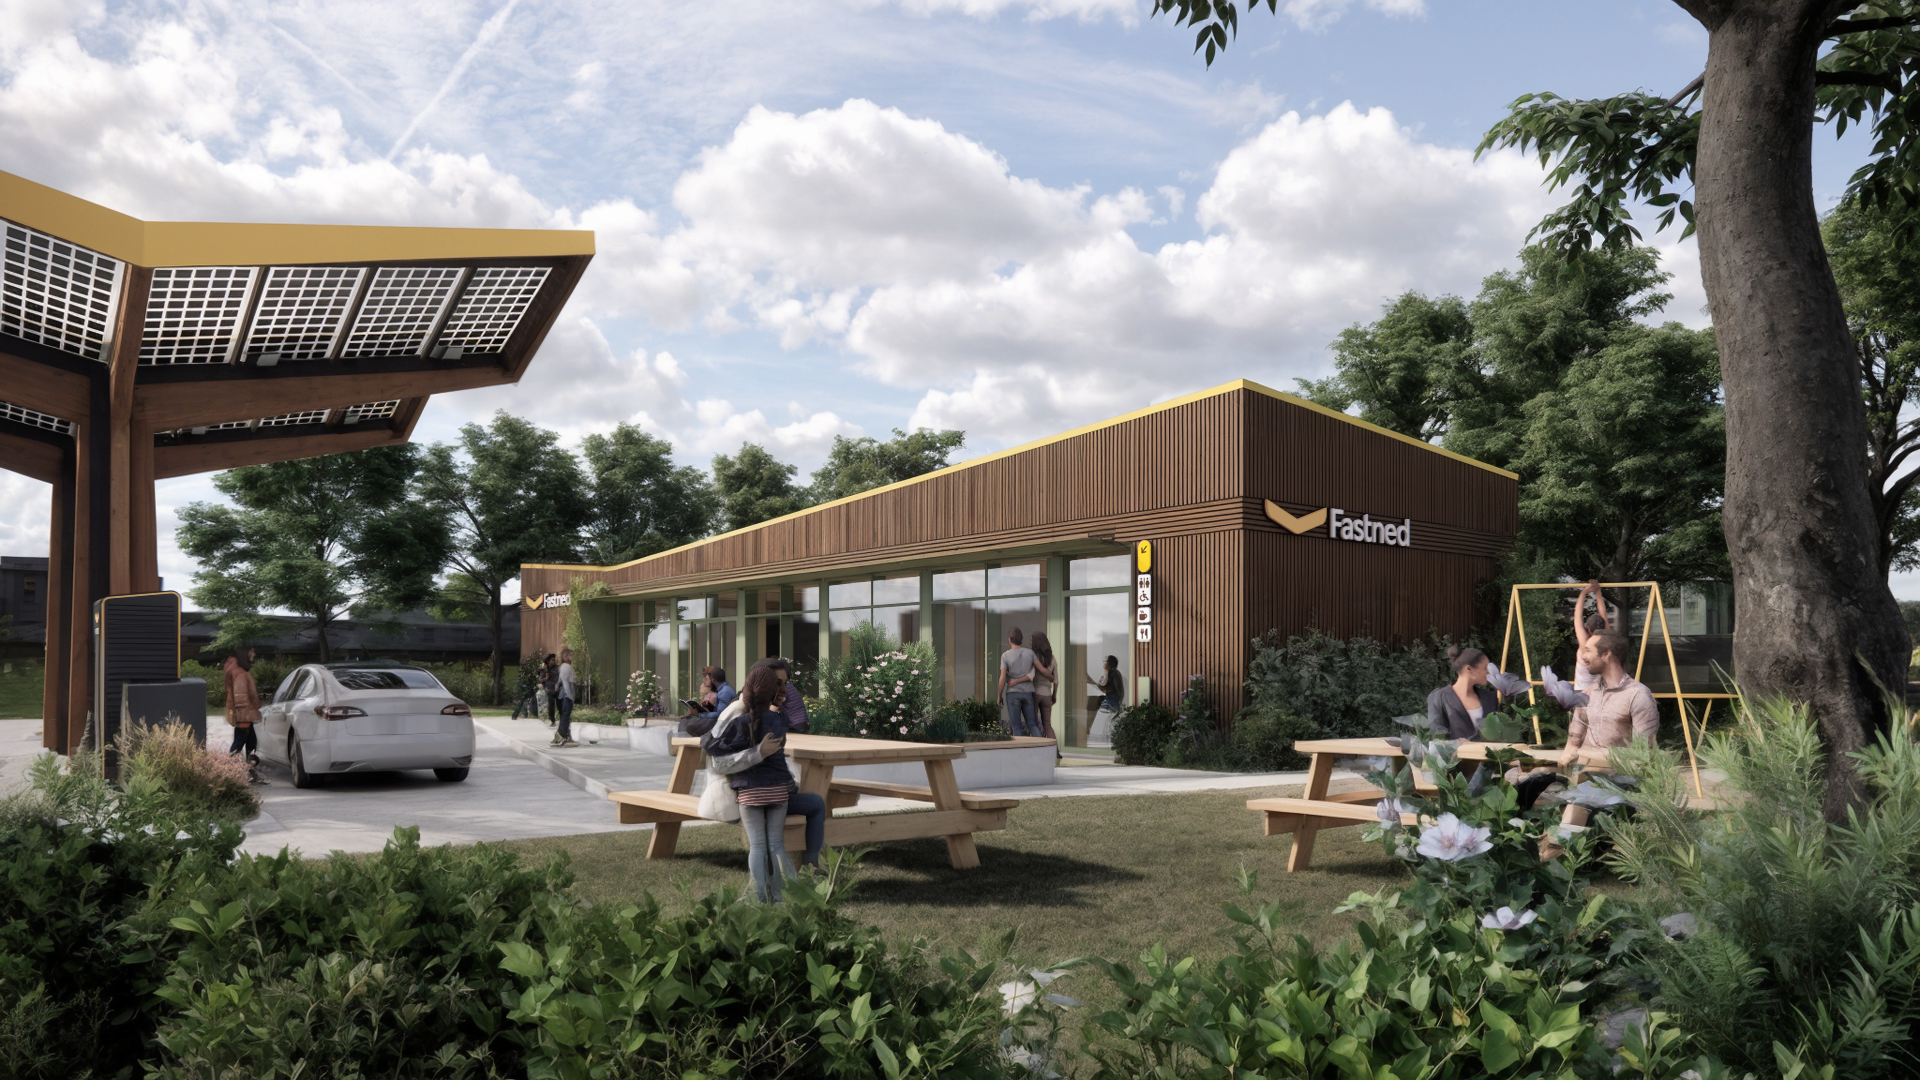
People who stop at a charging station along the way often want a good cup of coffee, a restroom break, or a comfortable place to catch up on a few emails. Fastned understands this, and to improve the charging experience for its customers, it is developing new wooden service buildings for its European charging stations—bright, inviting, and sustainable spaces where drivers can combine business with pleasure.
To enable the large-scale construction of these buildings in multiple countries, Fastned, in collaboration with Finch Buildings and Sweco, developed a modular timber construction system.
From Design to a Buildable System
A strong architectural design is one thing. Translating that into a smart, scalable, and manufacturable building system is another. Timo Broersen, Head of Projects and R&D at Finch Buildings: “Fastned was looking for a partner with experience in large-scale modular timber construction. Based on that request, we developed a comprehensive architectural design and translated it into a manufacturable modular system. Fastned has actually made very clever use of the knowledge and expertise we’ve built up over more than ten years through the continuous development of our own modular timber construction platform.”
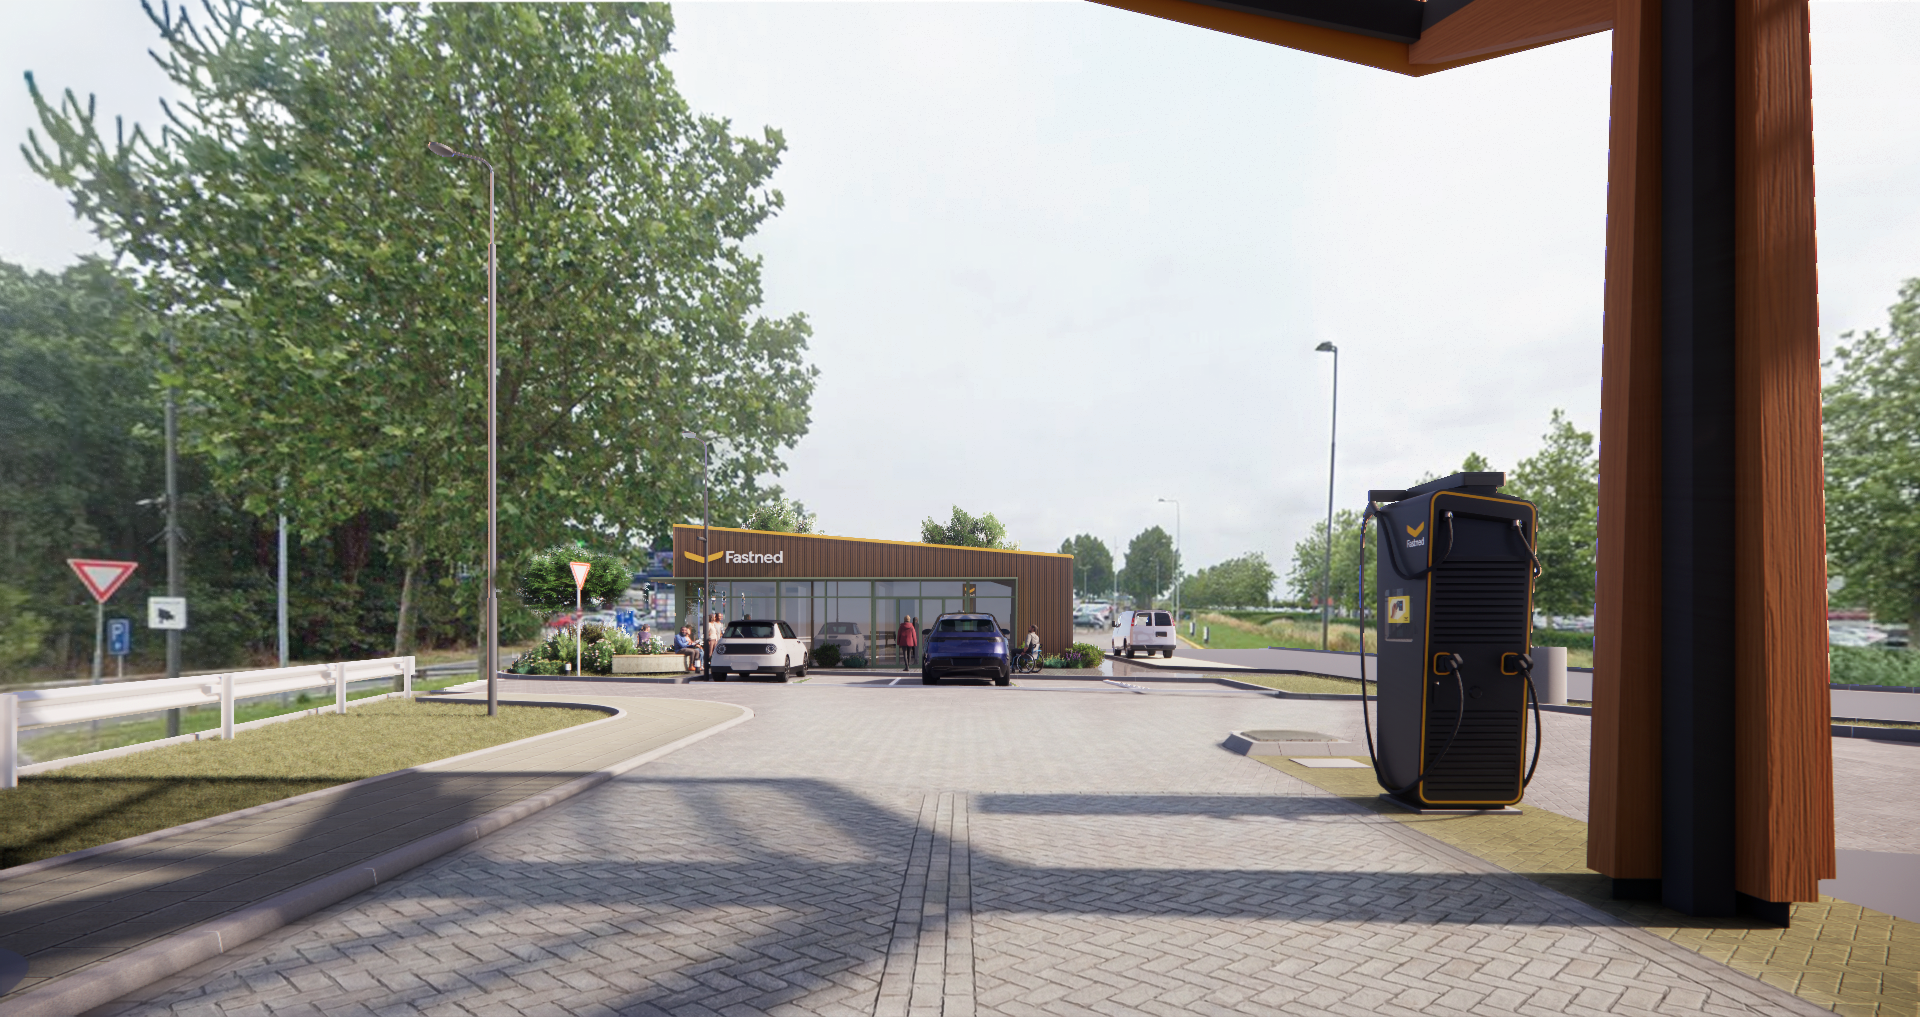
Fastned’s goal was clear: to develop a European building system that is sustainable, modular, demountable, and scalable, while also taking into account the various regulations in the countries where Fastned operates. Broersen: “Finch Buildings translated these principles into a technically feasible modular concept based on wooden 3D modules. This allows the buildings to be largely manufactured in the factory, minimizes on-site construction time, and creates a flexible system that can easily be adapted or relocated.”
Collaboration with Sweco
Fastned and Finch Buildings worked closely with Sweco to develop the building system. As a structural engineer and building physics consultant, Sweco was responsible for the structural and building physics justification of the design.
Broersen: “The strength of this project really lies in the collaboration. Fastned brought a strong vision and design ambition to the table, Sweco ensured the technical requirements were met, and we took care of translating that into a feasible modular product.”
From Engineering to Production
Finch Buildings remained involved even as the project moved from the engineering phase to production. Fastned and Finch Buildings pooled their networks to find the most suitable production partners for bringing the concept to life.
Broersen: “What appealed to us about this project is that Fastned wasn’t looking for a building, but for a construction system. That, of course, fits perfectly with Finch Buildings’ vision. Through smart standardization and industrial construction, you can achieve the ultimate combination of speed, quality, sustainability, and design freedom. For us, this project demonstrates that the principles behind industrial housing construction can also be successfully applied in other markets.”